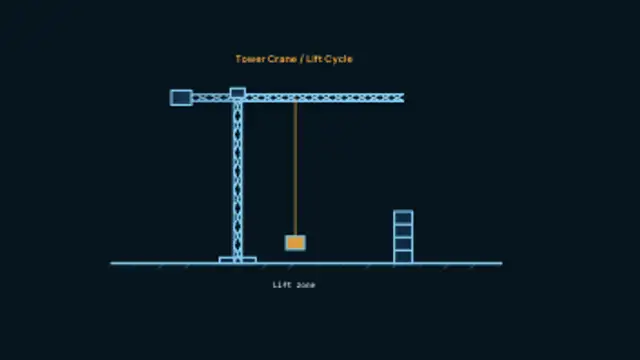
A latticed tower crane works a seamless cycle: the trolley runs the jib, the hook drops and lifts, and the stack on the ground grows a course at a time before the site resets.
Construction Phase Build
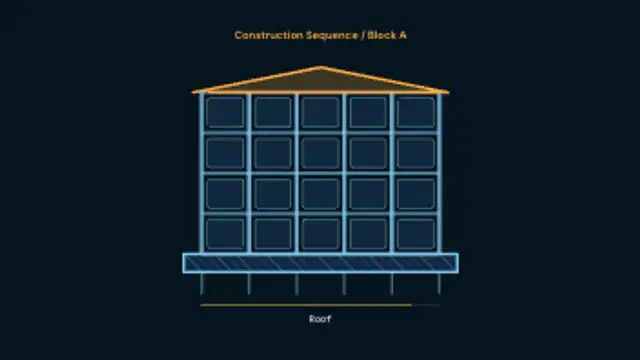
A building goes up in named phases: piles and a hatched foundation, then columns growing off the slab, beams, cladding panels and finally the roof, with a phase bar tracking below.
A building assembled in named phases from foundations to roof with a phase progress bar. Retype the phase names and colors, then export MP4.
Part of Blueprint & Technical Drawing. New to this kind of graphic? Read How to Animate a Floor Plan Drawing Itself.
Transparent exports and editor imports are explained in the transparent video guide, and every download is free under the commercial license.
Content: title and labels. Typography: font and label font. Style: background, text color, primary, secondary, accent and thickness. Layout: aspect ratio. Motion: duration, easing and variation.
Construction Phase Build runs 11 seconds by default, and you can set any length up to 20 seconds before you export. It plays once.
Construction Phase Build suits a contractor's progress update, a tender video explaining the sequence of works, or a school lesson on how buildings go up. The phase bar underneath tells viewers how far through the programme they are.
A latticed tower crane works a seamless cycle: the trolley runs the jib, the hook drops and lifts, and the stack on the ground grows a course at a time before the site resets.
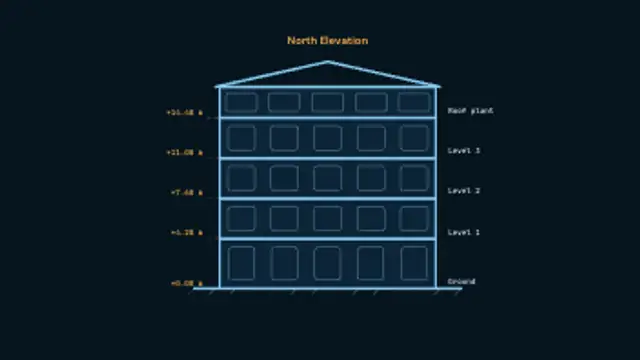
Storeys grow off the ground line one at a time, their window bays resolving as each floor settles, and level markers reach out with the height every slab sits at.
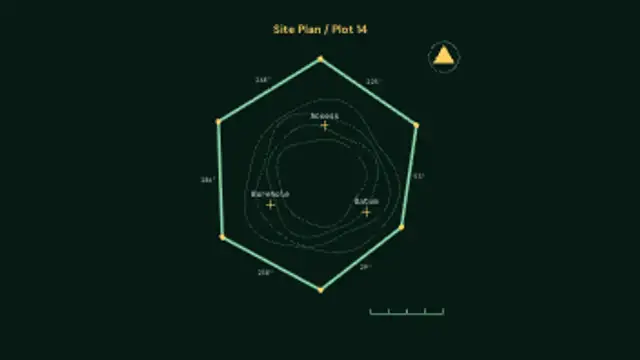
A survey plot draws its boundary peg to peg with bearings at every run, then contour rings ripple inward and the north arrow and scale bar drop into the corner.
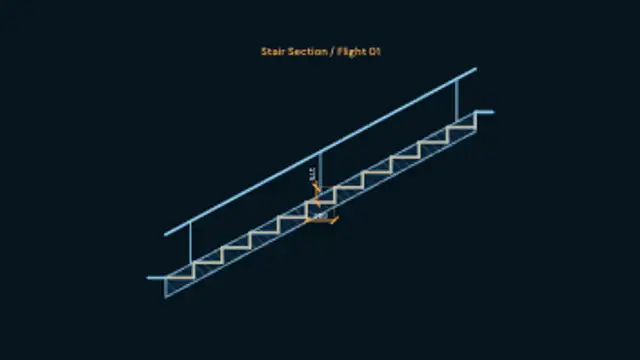
A stair flight draws itself in section, tread and riser at a time, over a hatched soffit slab, then the handrail runs up and the going and rise get their dimension pair.
A drafting sheet rules itself up, registration crops snap to the corners, and the headline resolves letter by letter out of its own construction boxes beside a filling title block.
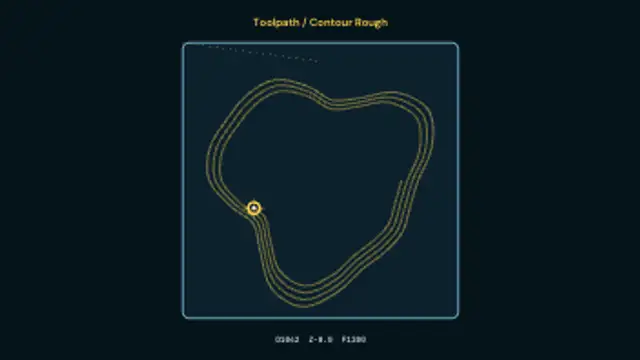
The cutter rapids in on a dashed lead, then walks contour-offset passes around the part one stepover at a time while the readout calls the program, depth and feed.
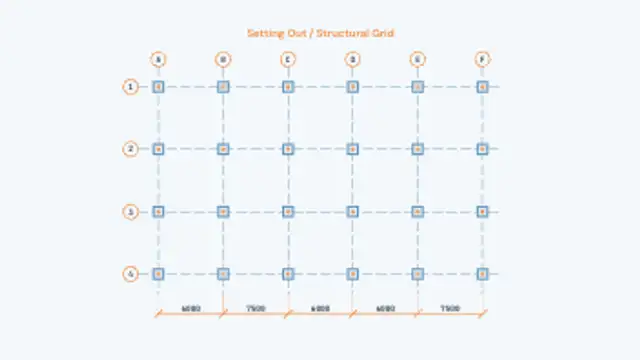
Setting-out lines rule themselves across the sheet, lettered and numbered grid bubbles pop onto their ends, columns land on every intersection and the bay dimensions close it out.
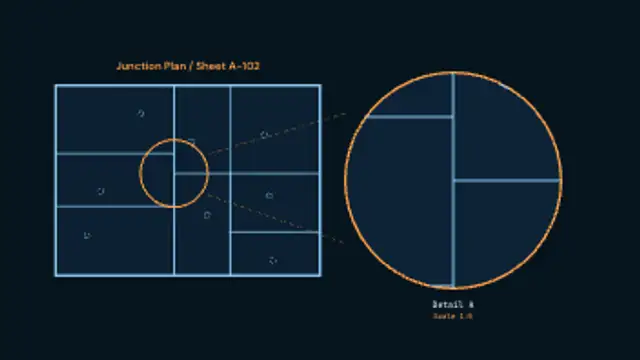
A drawing inks itself in, a detail circle closes around one junction, and tangent leaders carry it out to an enlarged bubble carrying its own detail reference and scale.