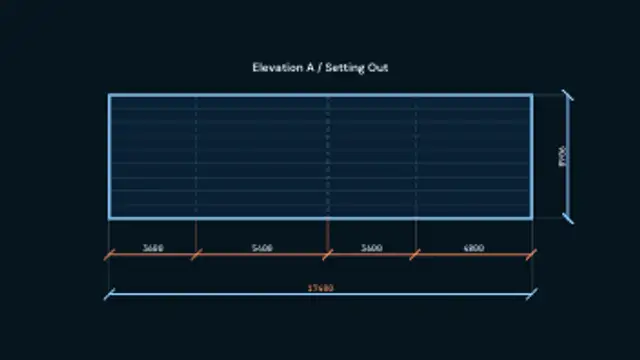
A running chain of drafting dimensions builds bay by bay: witness lines, ticked dimension lines and measurements that stay upright and step outside a span too tight to hold them.
Detail Bubble Zoom
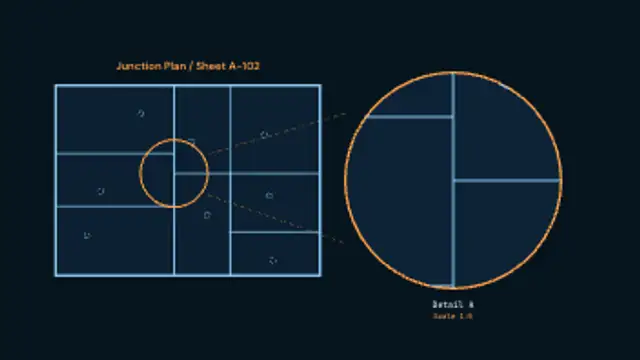
A drawing inks itself in, a detail circle closes around one junction, and tangent leaders carry it out to an enlarged bubble carrying its own detail reference and scale.
A technical drawing that circles one junction and enlarges it into a detail bubble with tangent leaders and a scale note. Retype the labels, then export MP4.
Part of Blueprint & Technical Drawing. New to this kind of graphic? Read How to Animate a Floor Plan Drawing Itself.
Transparent exports and editor imports are explained in the transparent video guide, and every download is free under the commercial license.
Content: title and labels. Typography: font and label font. Style: background, text color, primary, secondary, accent and thickness. Layout: aspect ratio. Motion: duration, easing and variation.
Detail Bubble Zoom runs 10 seconds by default, and you can set any length up to 20 seconds before you export. It plays once.
Detail Bubble Zoom is the moment in a construction or product drawing review where you say look at this junction. It suits tender presentations and technical training videos that move from a general arrangement to one enlarged detail.
A running chain of drafting dimensions builds bay by bay: witness lines, ticked dimension lines and measurements that stay upright and step outside a span too tight to hold them.
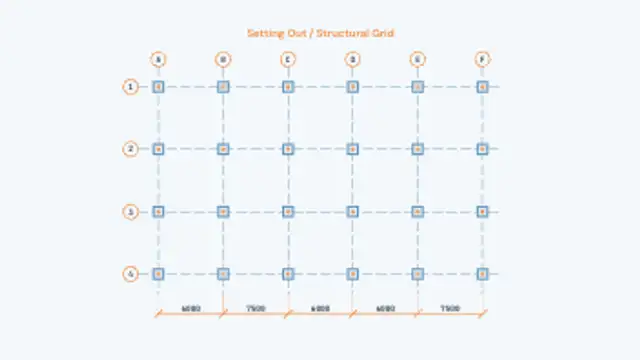
Setting-out lines rule themselves across the sheet, lettered and numbered grid bubbles pop onto their ends, columns land on every intersection and the bay dimensions close it out.
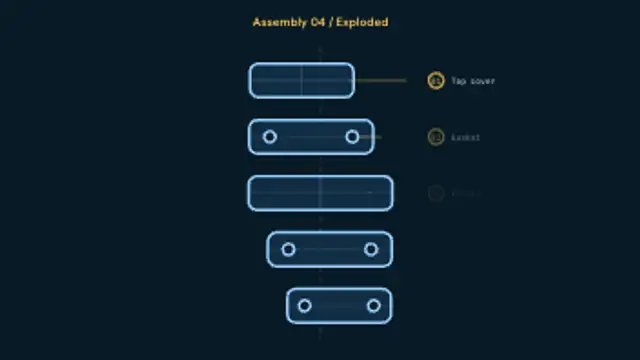
Stacked parts drift apart along the assembly axis, each one picking up a numbered bubble and a leader line, then settle back together on the return.
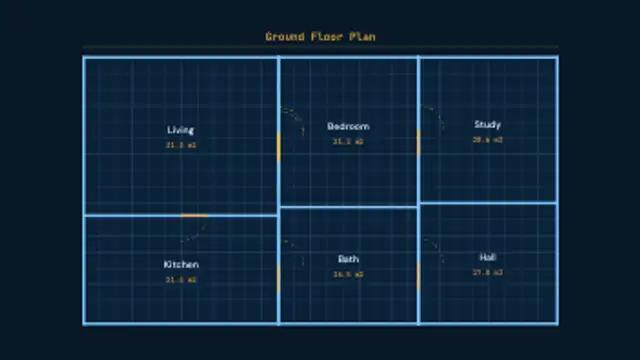
Walls ink themselves wall by wall in one ordered pen pass, doors swing open on dashed arcs, and every room takes its name and its own calculated area.
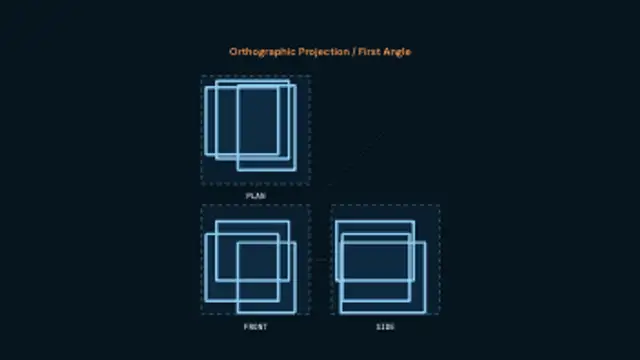
Plan, front and side slide in from the directions they were projected from, snap onto their frames, ink their outlines and tie themselves together with projector lines.
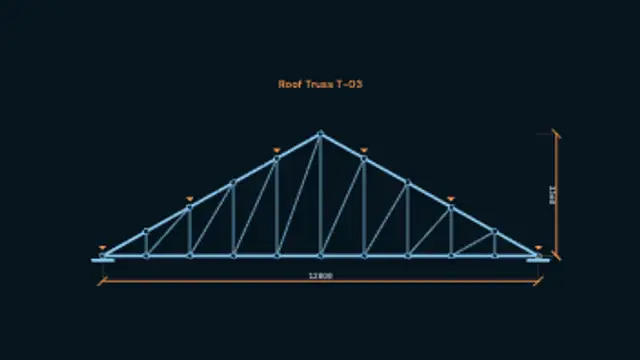
A roof truss assembles member by member, chords first and then the webs between them, joints pin themselves on, point loads drop onto the top chord and the span and rise get dimensioned.
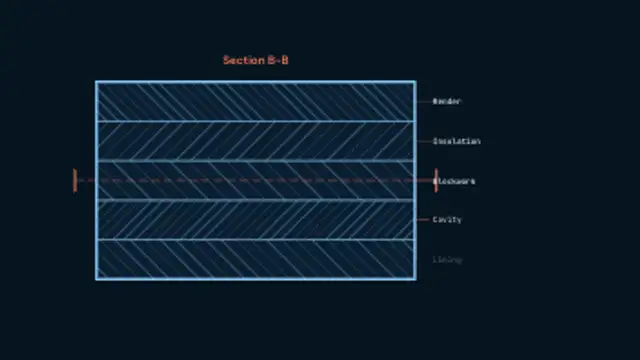
A cut plane sweeps across the section and every material band fills behind it with its own generated hatch, angled and spaced to tell one layer from the next.

A browser window holds, then the view pushes into one feature, rings it with a highlight and pops a label before pulling back out.