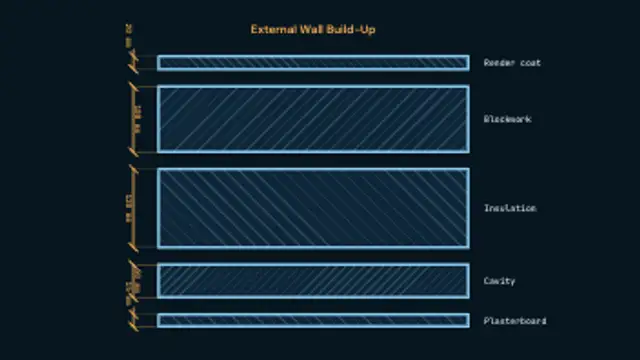
A construction assembly drawn in section pulls its layers apart, each one filling with its own hatch and picking up a thickness dimension and a material name.
Stair Section Detail
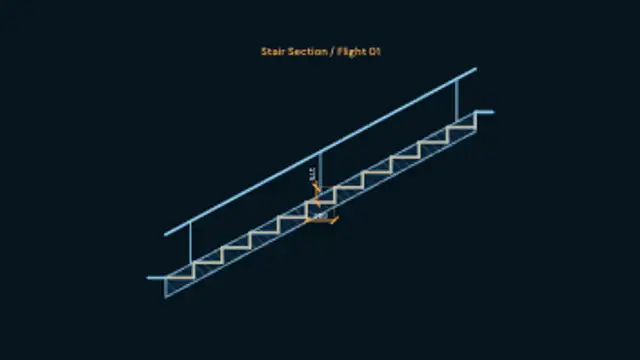
A stair flight draws itself in section, tread and riser at a time, over a hatched soffit slab, then the handrail runs up and the going and rise get their dimension pair.
A stair flight drawn in section tread by tread over a hatched soffit, with handrail and going and rise dimensions. Set the step count, then export MP4.
Part of Blueprint & Technical Drawing. New to this kind of graphic? Read How to Animate a Floor Plan Drawing Itself.
Transparent exports and editor imports are explained in the transparent video guide, and every download is free under the commercial license.
Content: title, labels, values and suffix. Typography: font and label font. Style: background, text color, primary, secondary, accent and thickness. Layout: aspect ratio. Motion: duration, easing and variation.
Stair Section Detail runs 10 seconds by default, and you can set any length up to 20 seconds before you export. It plays once.
Stair Section Detail suits a building regulations explainer, a staircase manufacturer's product video or a joinery lesson on going and rise. Drawing one tread and riser at a time makes the repeating geometry easy to follow.
A construction assembly drawn in section pulls its layers apart, each one filling with its own hatch and picking up a thickness dimension and a material name.
A drafting sheet rules itself up, registration crops snap to the corners, and the headline resolves letter by letter out of its own construction boxes beside a filling title block.
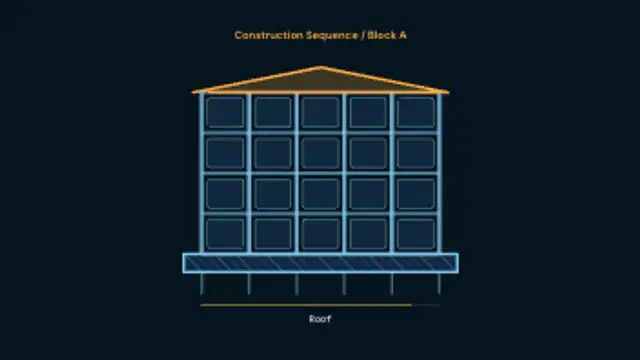
A building goes up in named phases: piles and a hatched foundation, then columns growing off the slab, beams, cladding panels and finally the roof, with a phase bar tracking below.

A drafting schedule rules itself up and fills row by row, each line drawing its own door swing or window symbol before the reference, size and note land beside it.
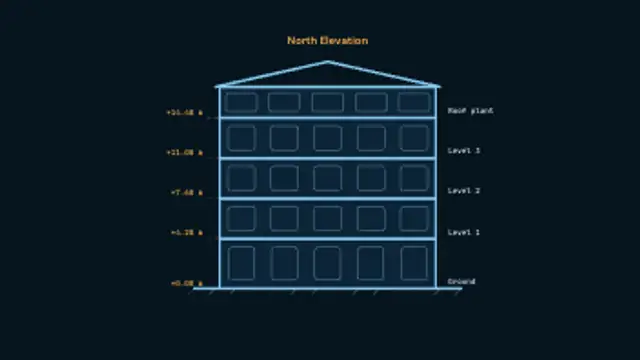
Storeys grow off the ground line one at a time, their window bays resolving as each floor settles, and level markers reach out with the height every slab sits at.
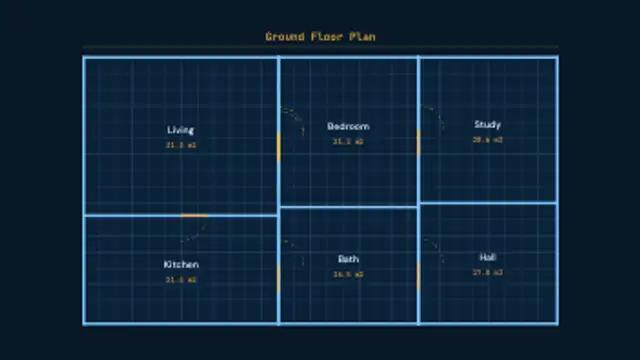
Walls ink themselves wall by wall in one ordered pen pass, doors swing open on dashed arcs, and every room takes its name and its own calculated area.
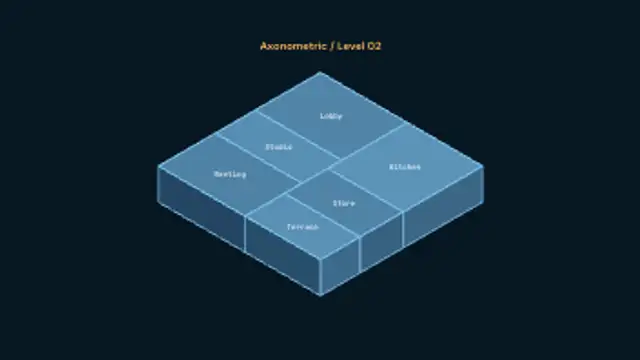
A flat plan tips into an axonometric view and lifts room by room, walls rising out of the floor slab in back-to-front order with each room named on its own roof.
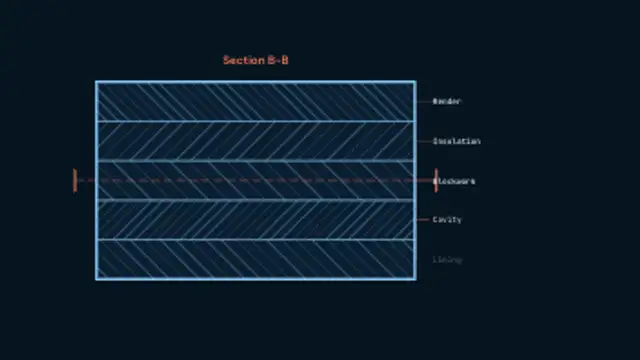
A cut plane sweeps across the section and every material band fills behind it with its own generated hatch, angled and spaced to tell one layer from the next.